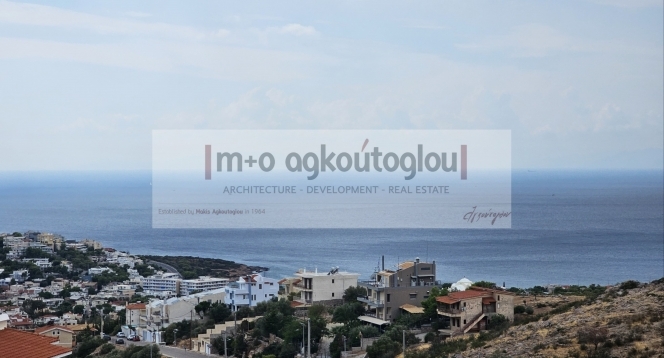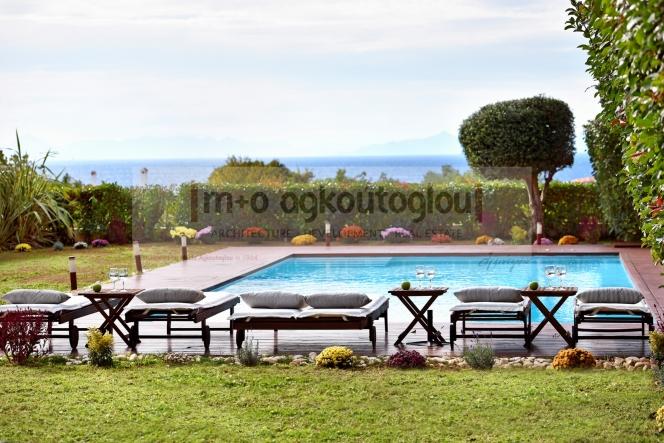


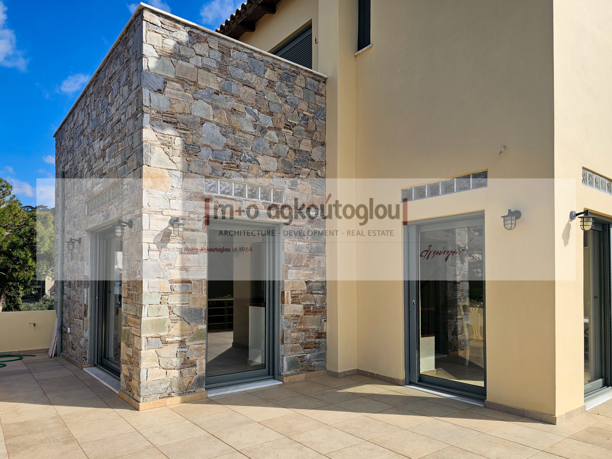
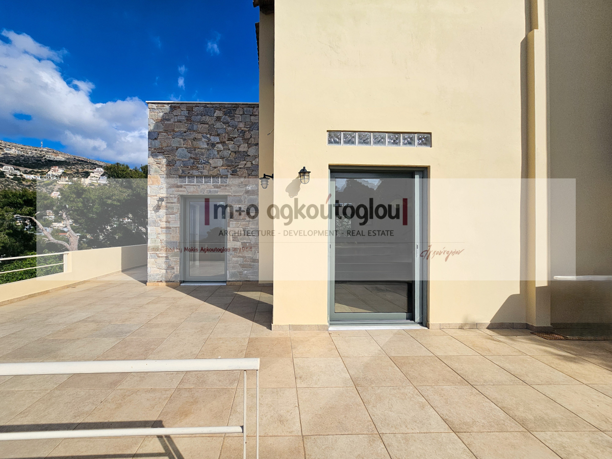
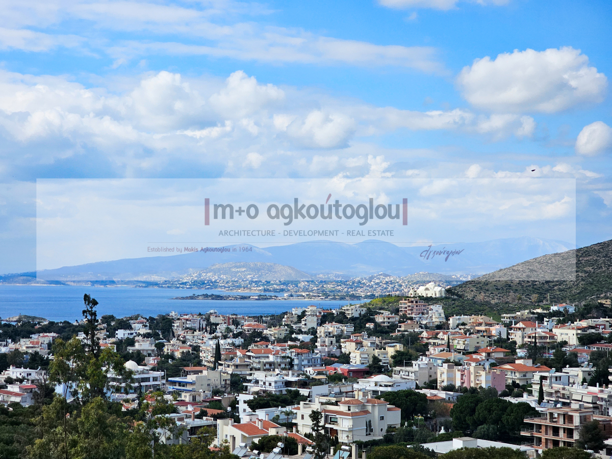
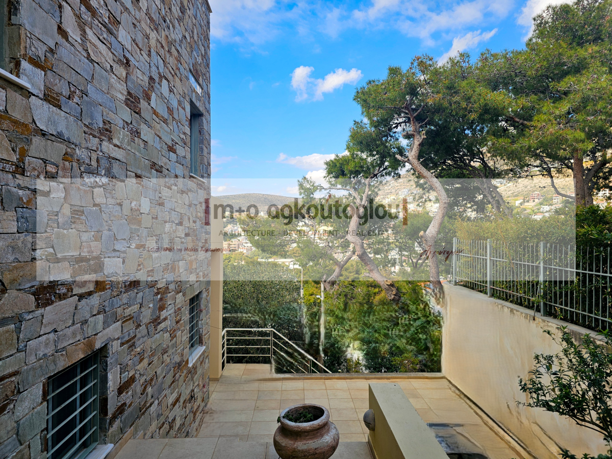
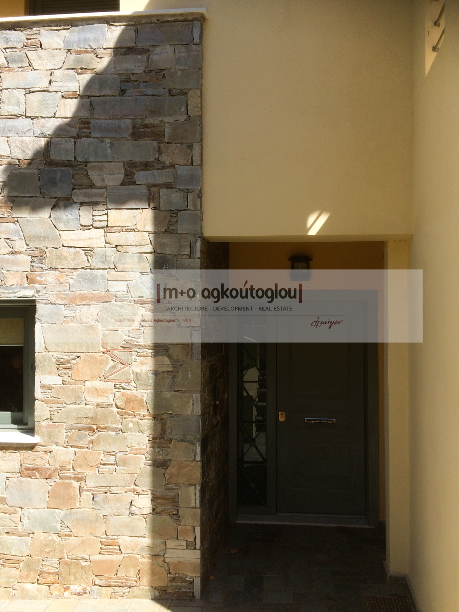
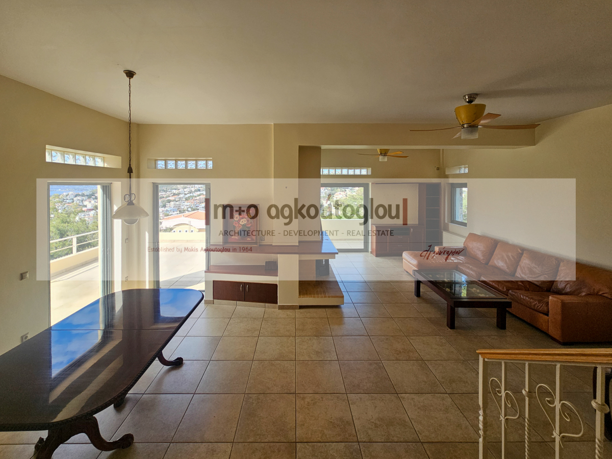
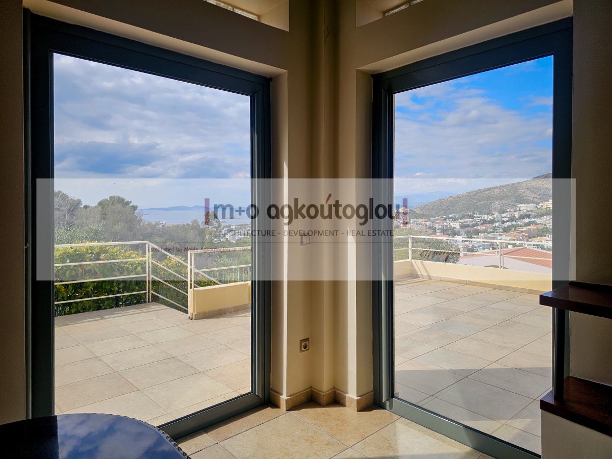
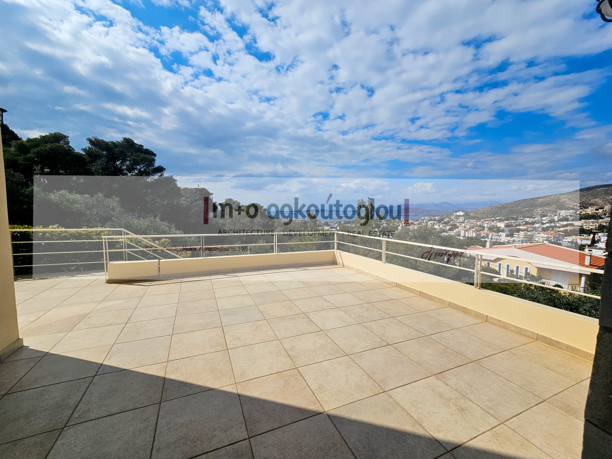
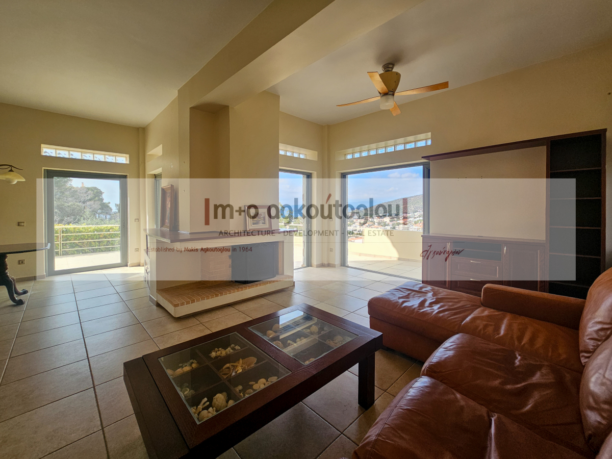
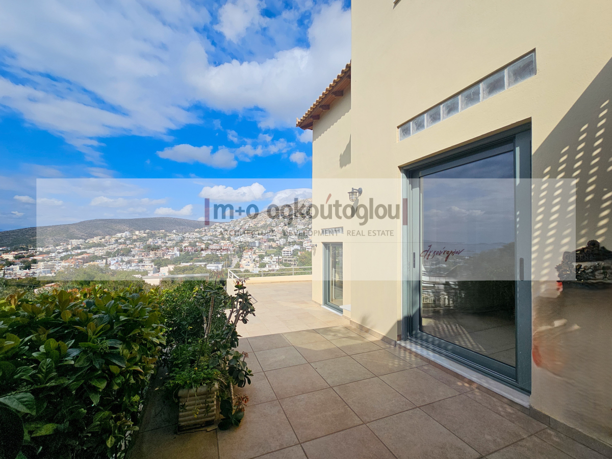
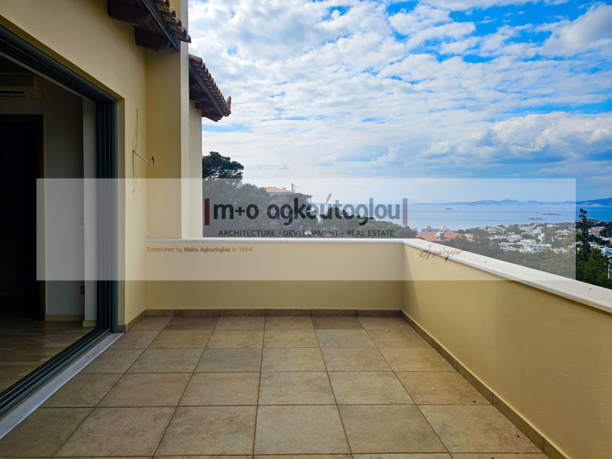
For sale: an exceptional, dual-aspect detached house (independent residence) with a total area of 374 sq.m., built on a private 600 sq.m. plot in a prime location in Saronida. The property extends over 3 floors, offering breathtaking, unobstructed panoramic views of both the sea and the mountains, situated just 800 meters from the beach and the local high street market.
Property Layout & Structure:
Main Residence:
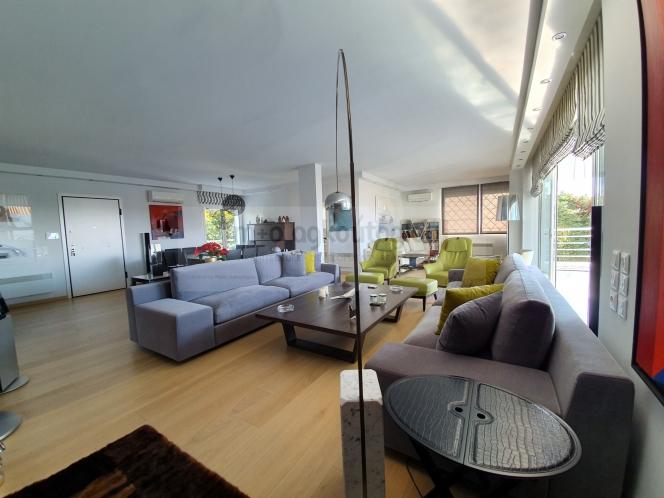
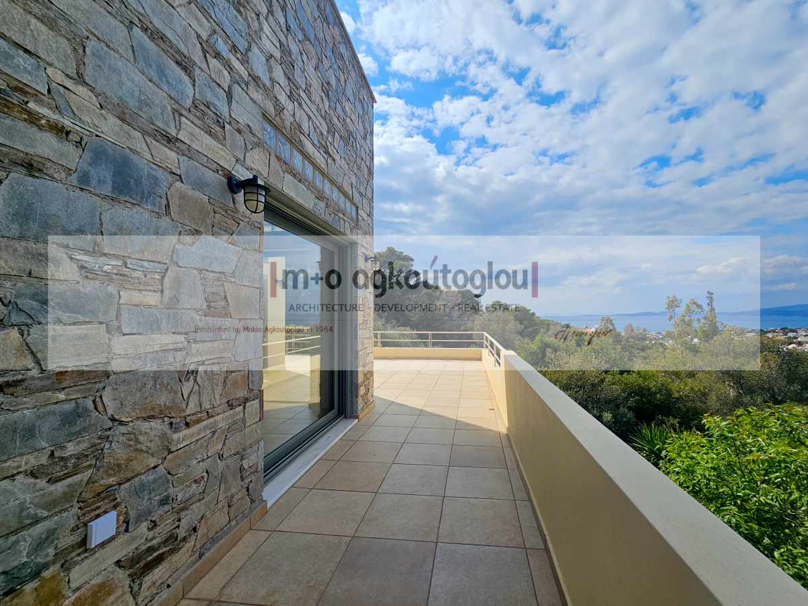
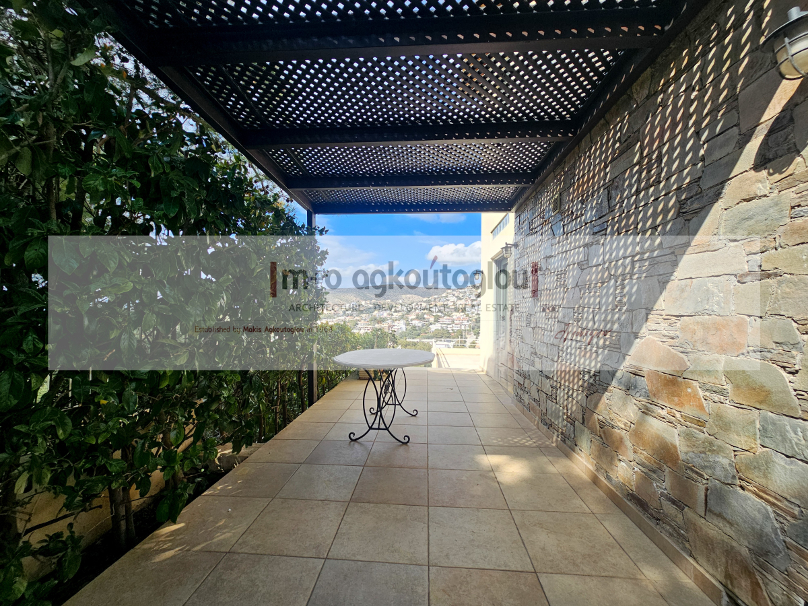
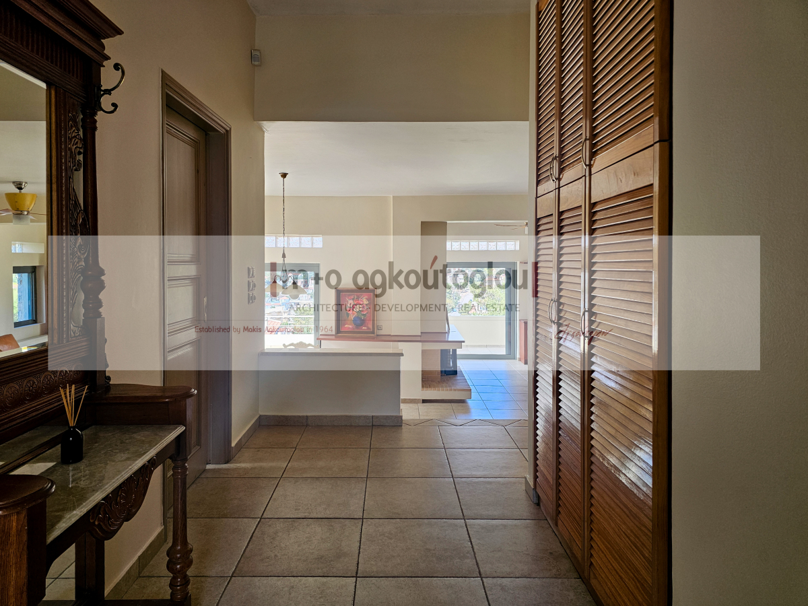
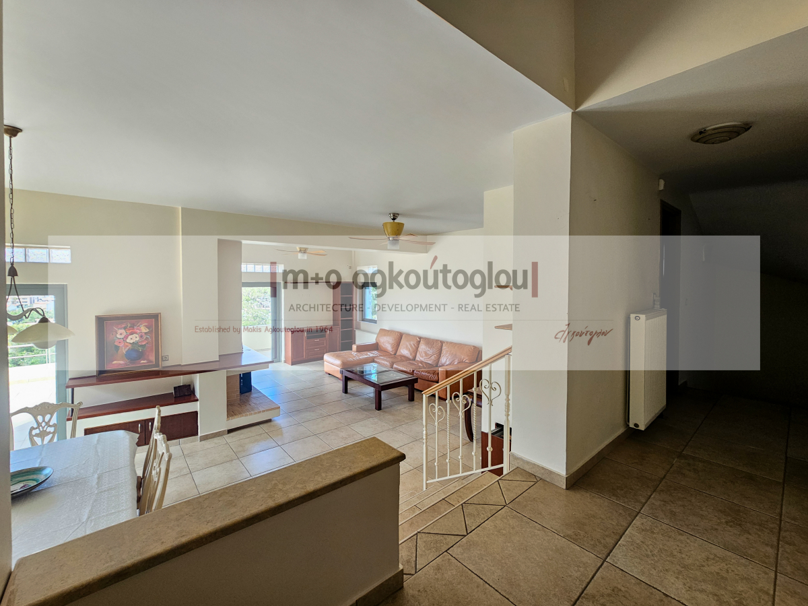
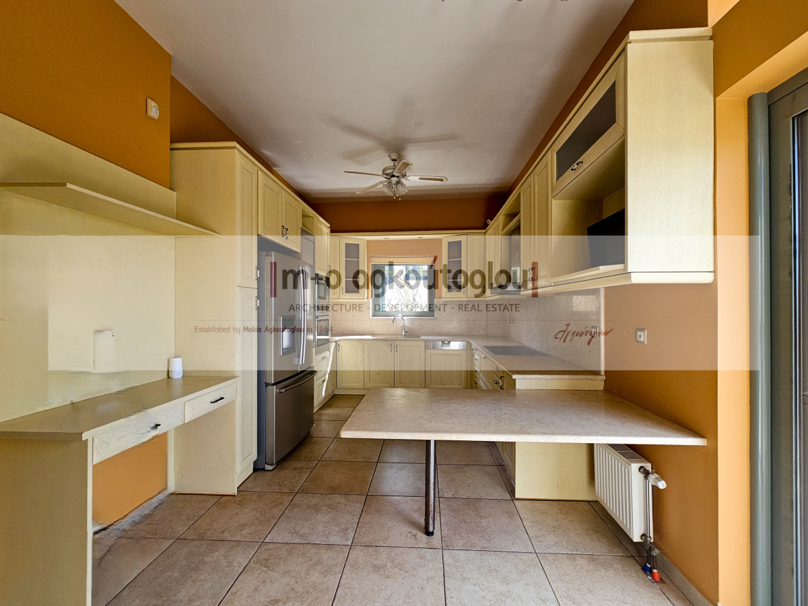
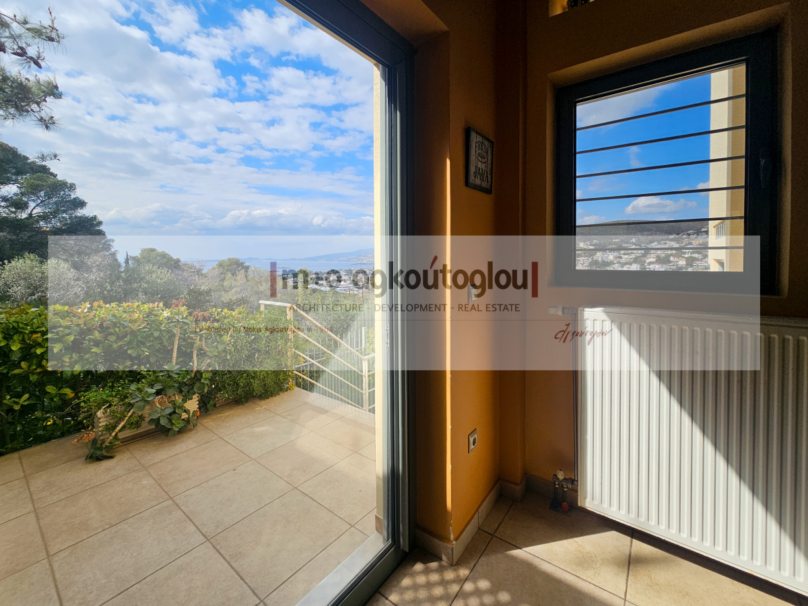
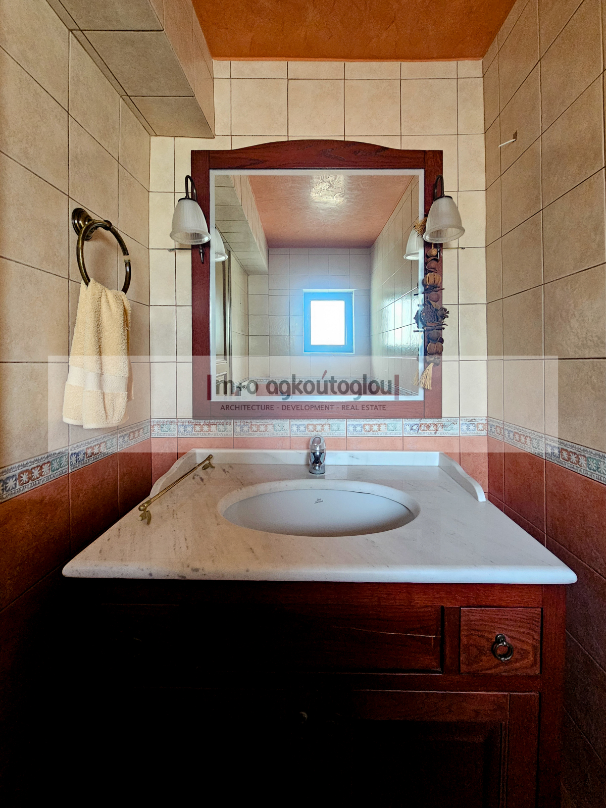
Level A: Features a welcoming reception area, a spacious living room with a fireplace, an independent kitchen, and a guest WC. It provides direct access to large covered and uncovered verandas with unique, sweeping views of the sea and the mountains.
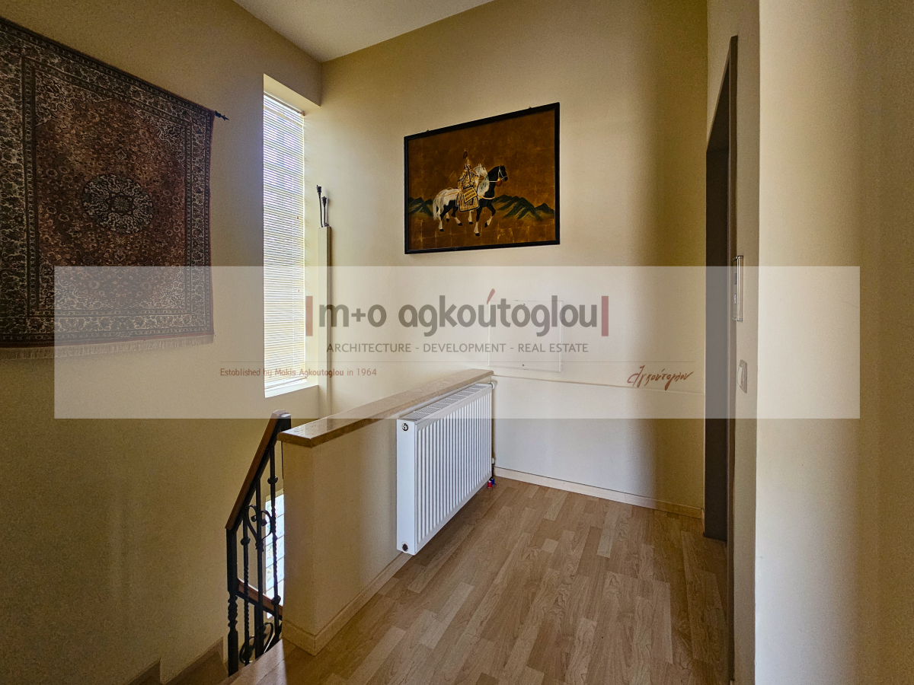
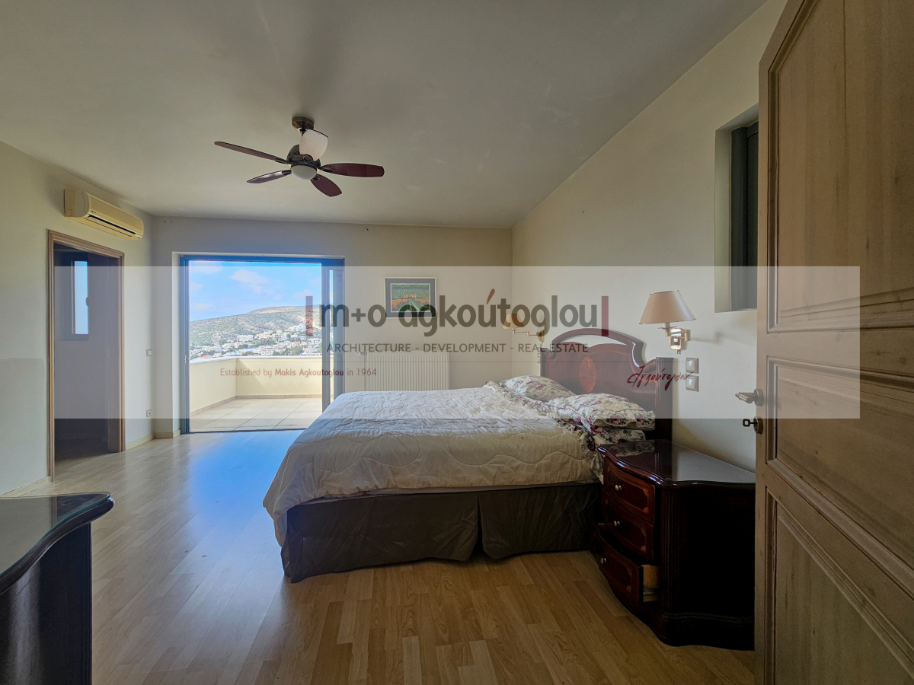
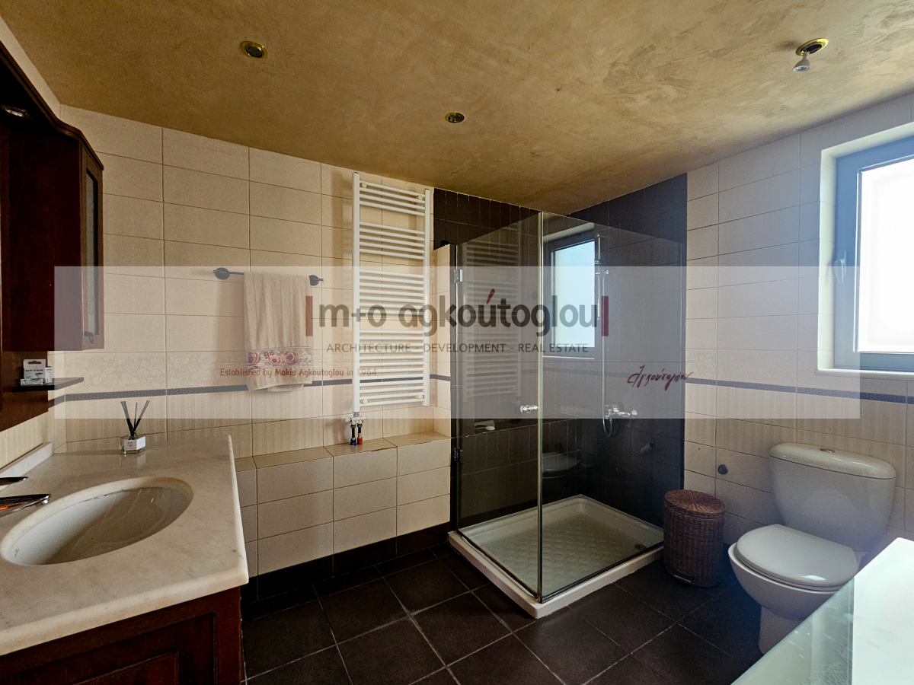
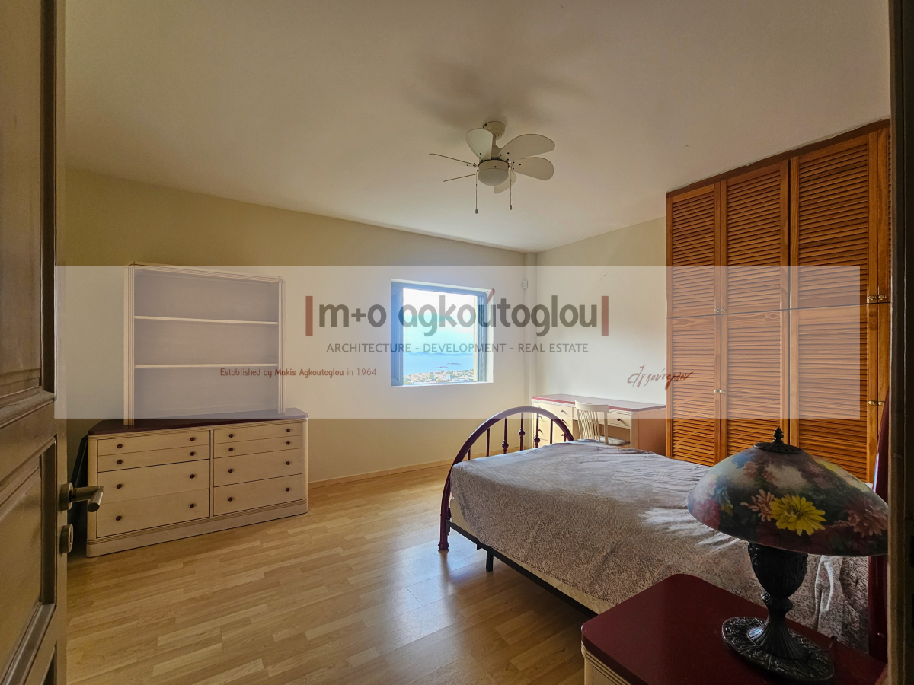
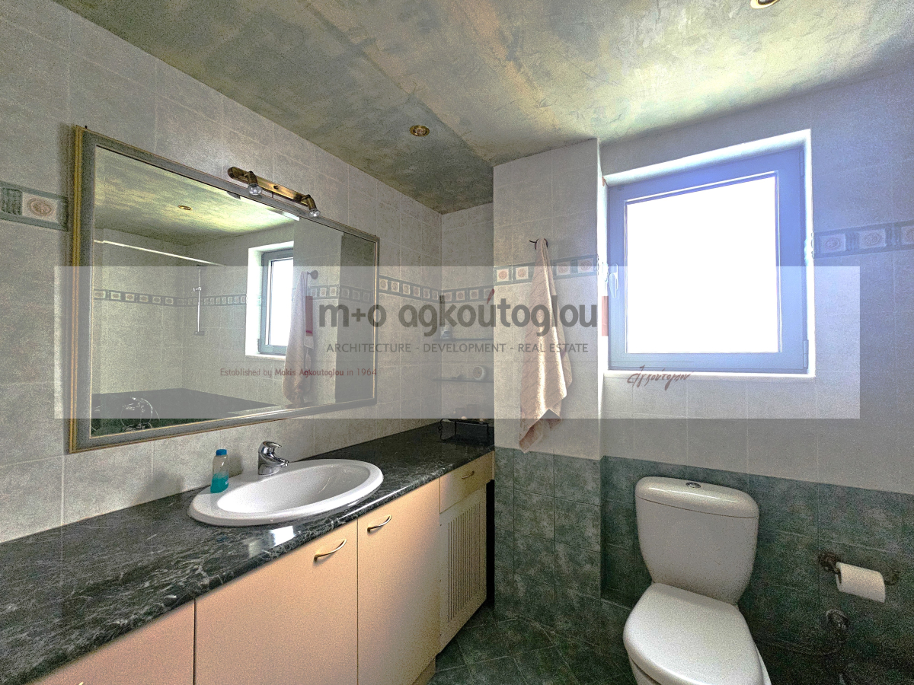
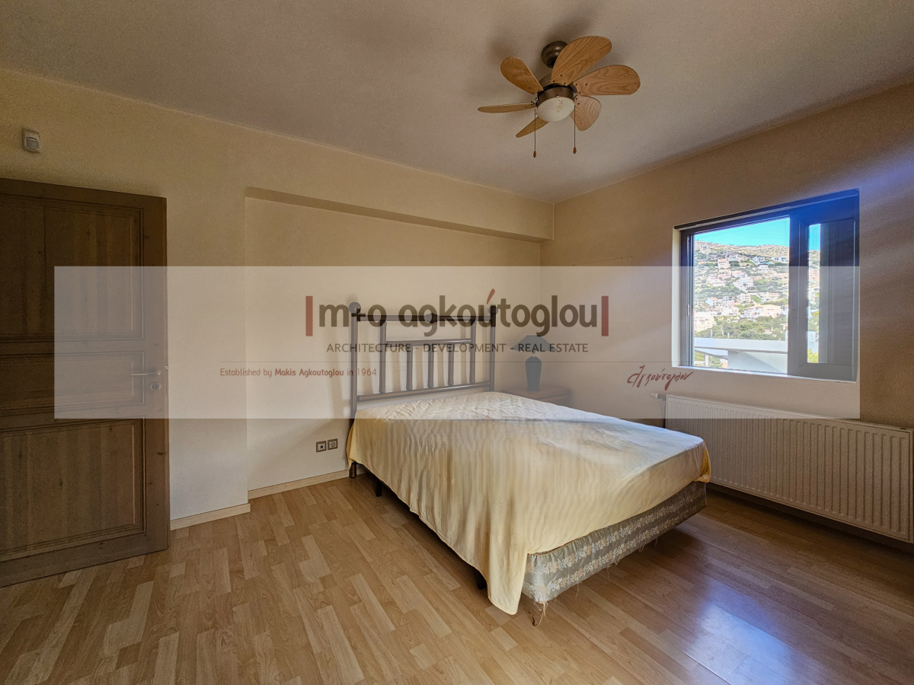
Level B: Comprises 3 comfortable bedrooms and 2 full bathrooms. One of the bedrooms is a master with its own private (en-suite) bathroom. A standout feature of this floor is that each bedroom has access to its own private, individual veranda.
Basement & Utility Areas:Includes dedicated utility spaces, a specially designed laundry room, storage rooms, and a large main storage room of 25 sq.m.
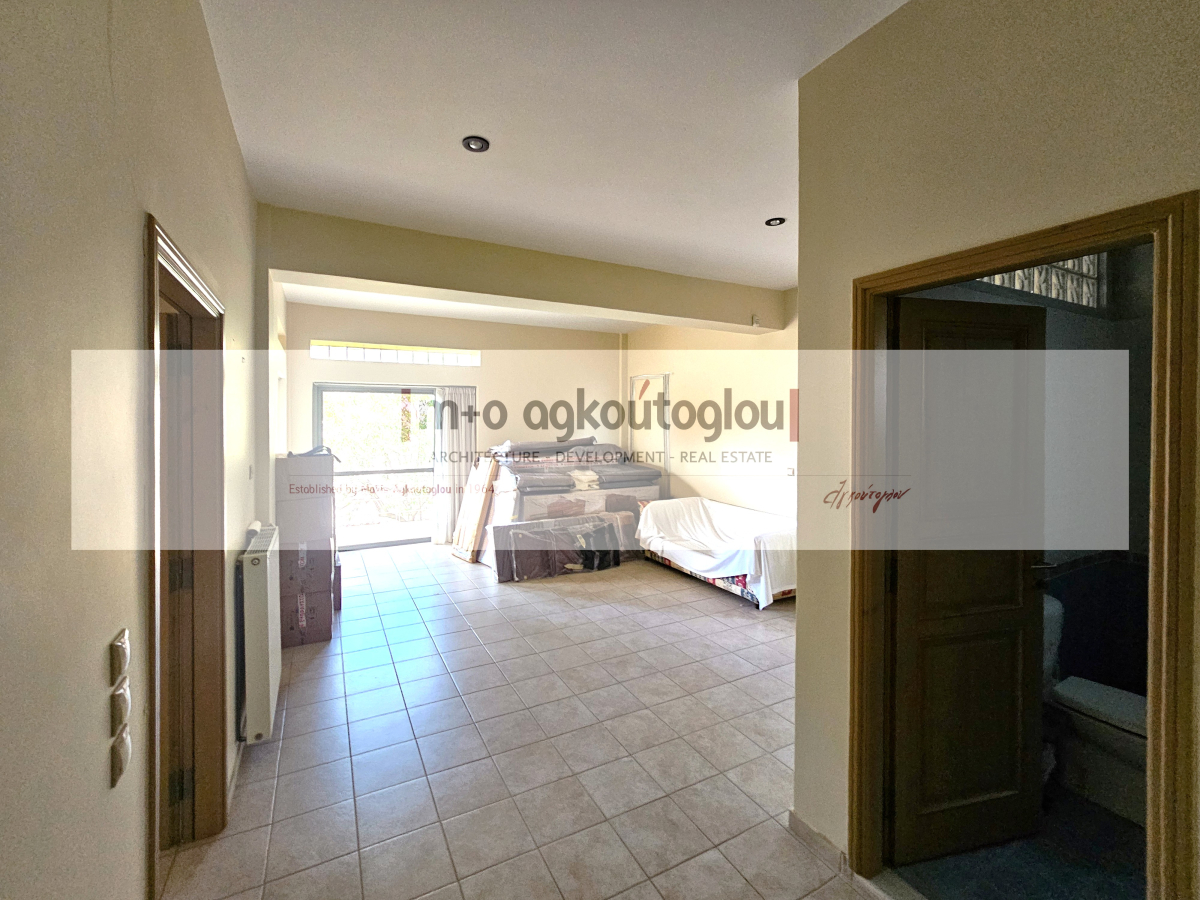
Independent Apartment:A fully autonomous apartment that communicates with the main residence via an internal staircase. It consists of a living room, ready infrastructure/piping for a kitchen, 1 bedroom, and a bathroom.
Features : Autonomous oil heating per floor, air conditioning (A/C), and a boiler for a continuous hot water supply, double-glazed windows with screens, alarm system . The property comes equipped with electrical appliances
Accessibility & Parking: An internal elevator (lift) connecting the floors and a closed garage for safe vehicle storage.